

4041 Mike Padgett HighwayAugusta, GA 30906
Mortgage Calculator
Monthly Payment (Est.)
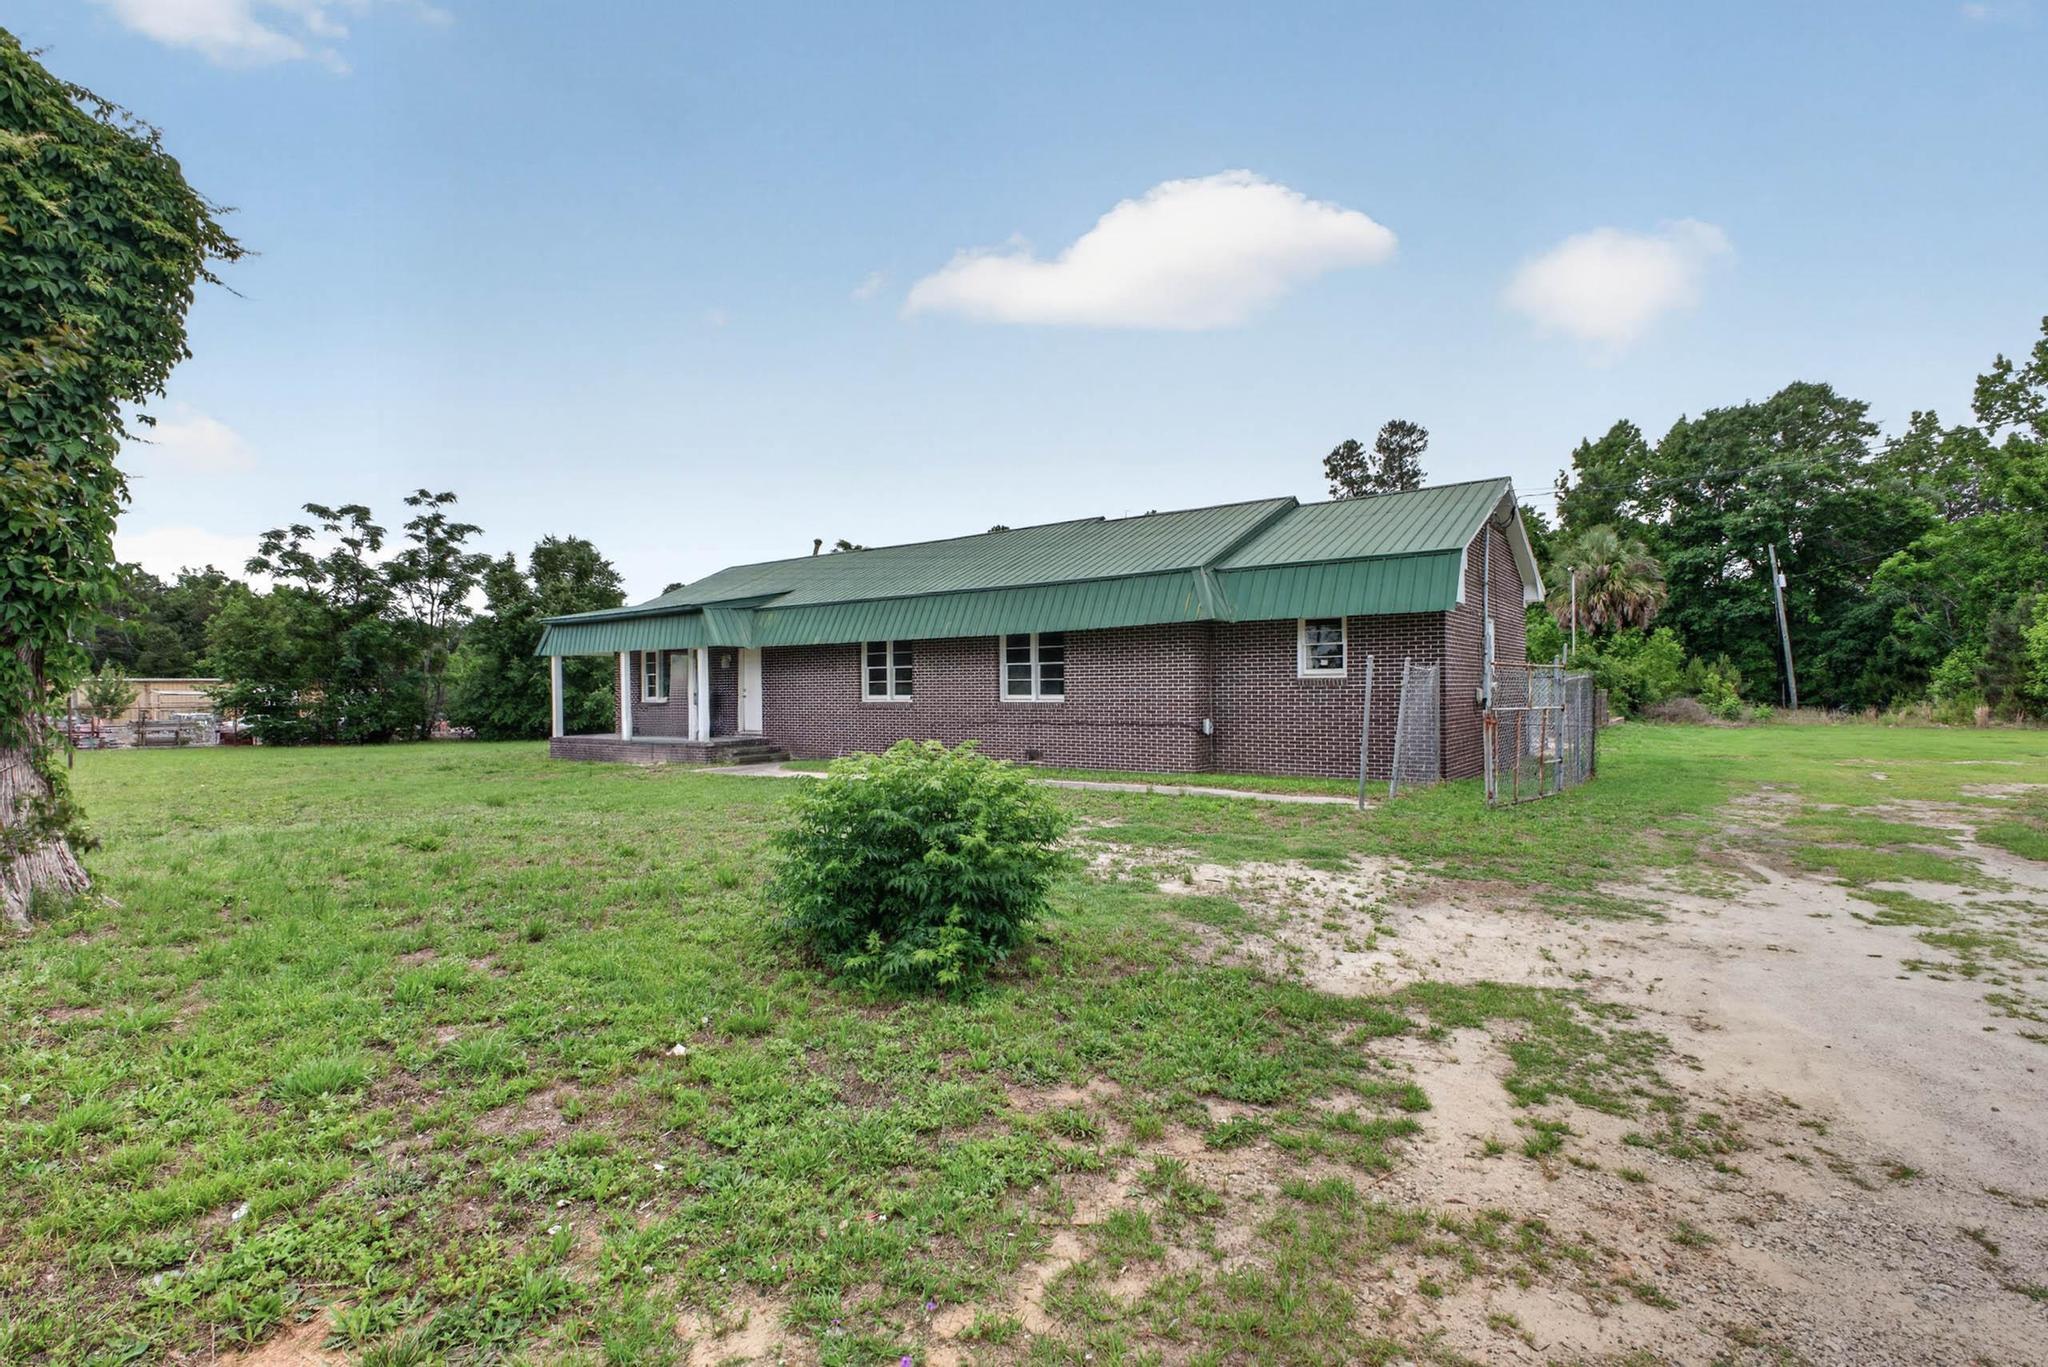
Enter an interest rate to see your estimated monthly payment.As-is REO Commercial Opportunity - Prime Location on Mike Padgett Highway Exceptional commercial opportunity with over 5 acres of prime real estate located directly on busy Mike Padgett Highway. This versatile property includes a residential home that can serve as an office, rental income property, or live/work space while offering endless potential for commercial development. With excellent highway visibility and easy access, this property is ideal for a variety of uses including retail, office space, automotive services, storage facilities, restaurants, event venues, or future investment development. The expansive acreage provides ample room for parking, expansion, or additional structures. Property Highlights: Over 5 acres of usable land Prime frontage on Mike Padgett Highway High traffic count and excellent visibility Existing home on property Excellent commercial potential Convenient access and strong traffic exposure Endless possibilities for investors, developers, or business owners Whether you are looking to establish a business, expand your investment portfolio, or develop a high-demand commercial site, this property offers location, space, and opportunity all in one. Schedule your showing today and explore the possibilities this unique property has to offer.
| 2 weeks ago | Listing updated with changes from the MLS® | |
| 2 weeks ago | Status changed to Pending | |
| a month ago | Price changed to $275,000 | |
| 3 months ago | Listing first seen on site |

Listing information is provided by Participants of the Aiken Association of Realtors MLS. IDX information is provided exclusively for personal, non-commercial use, and may not be used for any purpose other than to identify prospective properties consumers may be interested in purchasing. Information is deemed reliable but not guaranteed. Copyright 2026, Aiken Association of Realtors MLS.
Last checked: 2026-10-07 12:35 AM UTC
Did you know? You can invite friends and family to your search. They can join your search, rate and discuss listings with you.